
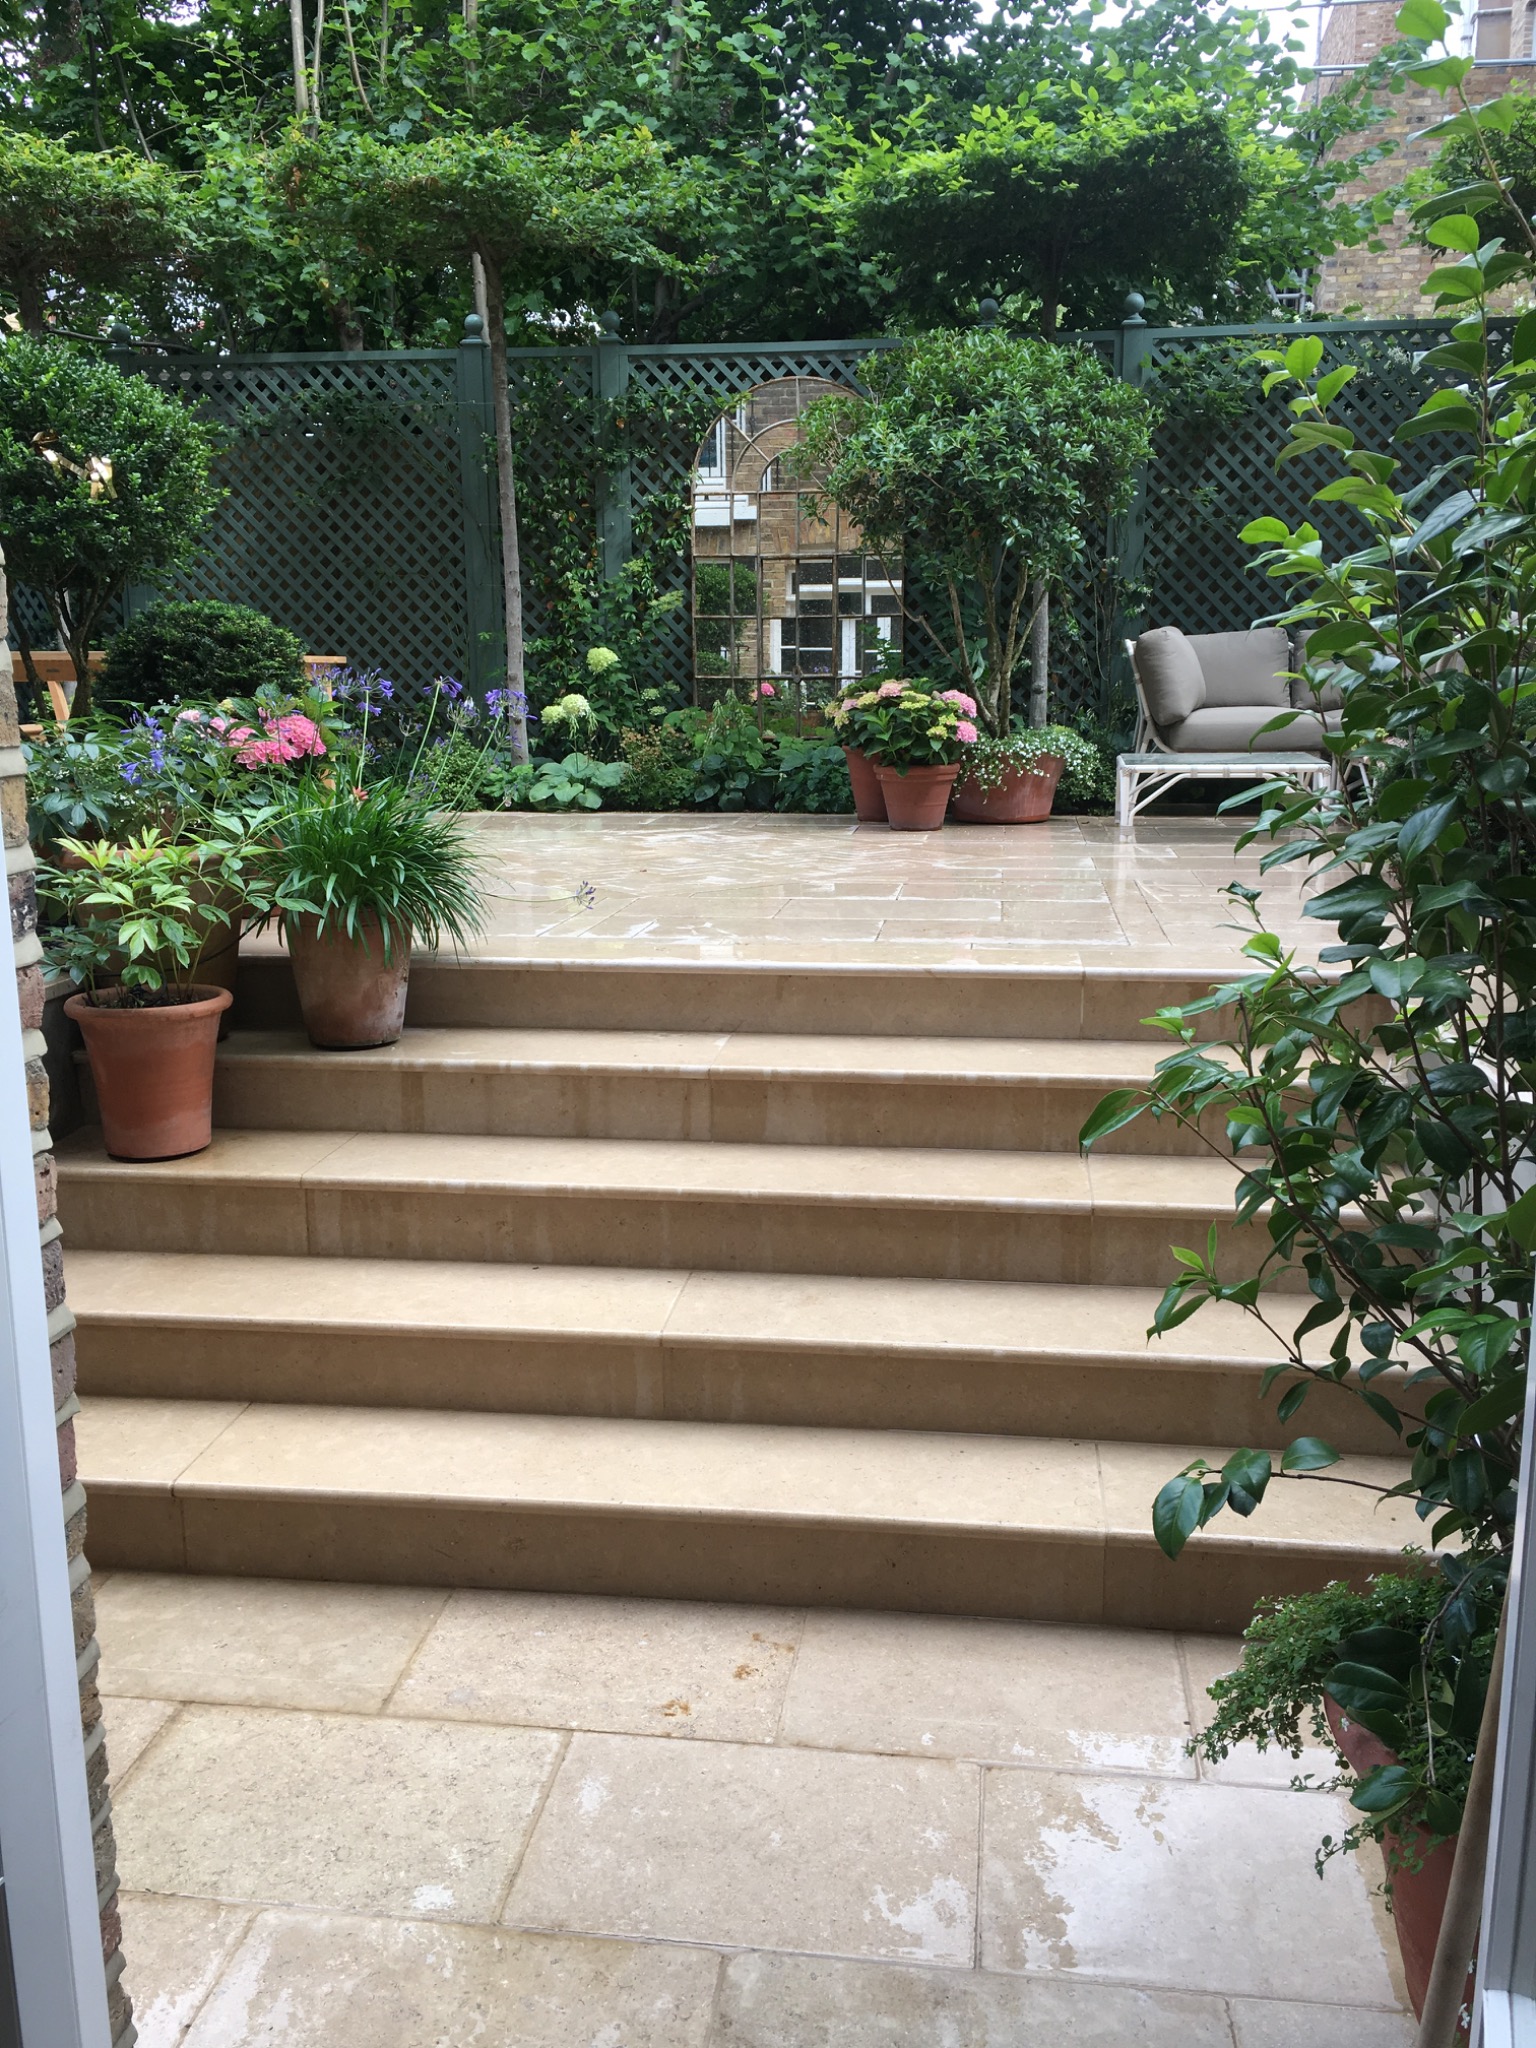
A garden rarely starts with a blank sheet
On most of our projects, we cannot simply choose a height for the new patio and work outwards from there. The existing garden has already made some of those decisions for us.
The level beside the house needs careful consideration. Further into the garden there might be an existing wall that needs to remain, a neighbouring garden considerably higher or lower than ours, mature trees, drainage points or structures that cannot realistically be moved.
Sometimes there are several different existing levels within quite a small garden. In practice, we take levels seriously during the survey and planning stages. A difference of only a few centimetres in one place can influence what happens several metres away.
Levels are not individual measurements. They are relationships between different parts of the garden.
Flat is not necessarily what we are trying to achieve
When someone looks across a newly finished patio, it may appear flat. Technically, it usually is not.
External paving needs carefully considered falls so that rainwater has somewhere appropriate to go. The challenge is to achieve that without making the slope visually dominate the space or making the patio uncomfortable to use.
The same principle applies beyond paving. Lawns, paths, planting areas and transitions between different surfaces all need to work with the movement of water and the wider topography of the garden. When those levels are planned properly, much of this becomes almost invisible.
Sometimes a step is better than forcing a slope
One of the decisions we regularly make is whether a difference in height should be absorbed gradually or deliberately separated with a step. There is no universal answer.
A gentle transition can make two areas feel connected. In another garden, trying to stretch the same height difference across the available distance could create an awkward slope. Introducing a step may produce a much cleaner solution.
But that step then becomes part of several other decisions: its height, position, relationship with paving joints, access through the garden and the way it connects visually with walls, lawns or planting.
Levels are part of the design of the garden. They influence how you move through it and how one space becomes another.
The level the garden gives us is not always the level the client will see
When we begin designing a garden, the levels already on site are not always the levels the client wants to see in the finished space.
But the level the client wants — or the level the design calls for — should not have to feel like a compromise, nor should it work against the garden. The existing ground gives us a set of physical conditions to understand, not necessarily the final level we have to accept.
A client may want a terrace that feels almost level with the house, a seating area that connects naturally with another part of the garden, or a cleaner transition across ground that currently changes height considerably. Our job is to understand how to achieve that intention while still respecting the way the garden needs to work.
The level you see in a finished garden does not always represent the actual ground level beneath it. Decking can be constructed above existing ground on its own supporting structure. A patio constructed on a pedestal system can work on a similar principle, creating a finished level while allowing a very different structural level beneath it.
The aim is to understand both well enough that they can work together, rather than to force the garden to fit the design, or to force the design to accept every existing level.
Sometimes the answer is excavation. Sometimes it is retaining or building up an area. Sometimes the better answer is to create the finished level independently from the ground beneath it. The existing garden gives us the conditions. The client and the design give us the intention.
Existing levels can tell us something
An old garden often contains clues about what has been happening there for years. A low area may show where water naturally collects. A raised bed might be retaining a significant amount of ground behind it. An apparently unnecessary step may exist because of a change in level underneath.
We do not necessarily want to preserve those features, but we do want to understand them before removing them. Once an old patio, wall or step has been demolished, some of that information becomes much harder to see.
A good site survey is not simply about measuring the length and width of the garden. We are also trying to understand why the garden is shaped the way it is.
One small change can travel through the whole garden
Imagine that we decide to raise one area of patio by 50mm. Fifty millimetres does not sound significant.
But the edge of that patio now meets the lawn 50mm higher. If we raise the lawn to compensate, its relationship with the flower beds changes. That may alter the amount of soil against a fence or wall. It may affect a step at the other end of the garden. It can also change where surface water naturally wants to travel.
Suddenly, a 50mm decision beside the patio has influenced several other parts of the garden. It is why we try to look at the garden as one connected system, rather than solving the patio, lawn, steps and planting areas independently.
The house is one of the most important reference points
The relationship between the garden and the house deserves particular attention. Door thresholds, damp-proofing, air bricks, drainage and existing ground levels all need to be considered before deciding where new paving should sit.
It can sometimes be tempting to raise a patio because doing so reduces excavation or makes another part of the garden easier to connect. But the convenient level is not automatically the correct level. The garden has to work with the building, not simply look right beside it.
Drawings matter — but so does what we find on site
We use surveys, measurements and drawings to establish the main relationships before construction starts. But a garden is not a perfectly controlled environment.
Once excavation begins, we sometimes discover things that could not reasonably have been seen beforehand: old concrete foundations, buried structures, unexpected drainage, roots or previous construction beneath the surface.
Occasionally the actual ground conditions make us reconsider a small part of the original plan. That does not mean planning has failed. It means the plan has reached the real garden.
Part of our job is knowing which levels are critical and should remain fixed, and where there is enough flexibility to make a small adjustment that improves the finished result.
Sometimes a few millimetres matter
There are areas of landscaping where relatively small differences can have surprisingly visible consequences: the top of a step meeting a paving joint, a linear drain running alongside a patio, the edge of paving meeting a lawn, or the top of a wall lining up with another feature.
If these relationships are considered early, they can look simple when finished. If they are discovered too late, the solution can begin to look like a compromise.
We are not only asking whether a level technically works. We are also asking what that level will make everything around it do.
Good level planning can reduce unnecessary construction
Changing levels means moving material. Lowering an area can mean significant excavation and waste removal. Raising another area may require additional sub-base, soil or retaining construction.
Sometimes those changes are absolutely necessary. But sometimes a different level strategy can achieve the same design intention with considerably less intervention.
The aim is not to move as much ground as possible. The aim is to create the levels the garden actually needs.
The best level work is often something nobody notices
When a finished garden works well, the client does not necessarily see all of the level decisions underneath it. They see a terrace where they wanted a terrace, a comfortable transition into the lawn, a step in the right place, a deck that sits naturally within the garden.
The level they see may not even be the true ground level beneath their feet. Behind that apparently simple result can be excavation, retaining, drainage, structural support, different construction build-ups and careful material selection.
Part of our job is knowing what is possible — and finding the right material and construction method to turn the client's intention into something that can actually be built and will continue to work. When that is done well, the technical decisions disappear into the finished garden.
White Edge Thought
THE GROUND GIVES US A LEVEL. KNOWLEDGE AND EXPERIENCE DECIDE WHAT WE DO WITH IT.
Was this article useful?
Thank you for your feedback.