
A finished garden can look surprisingly simple. A paved area, a few walls, some planting, perhaps a lawn and a fence around the edge. Once everything is finished, the eye sees the design rather than the construction.
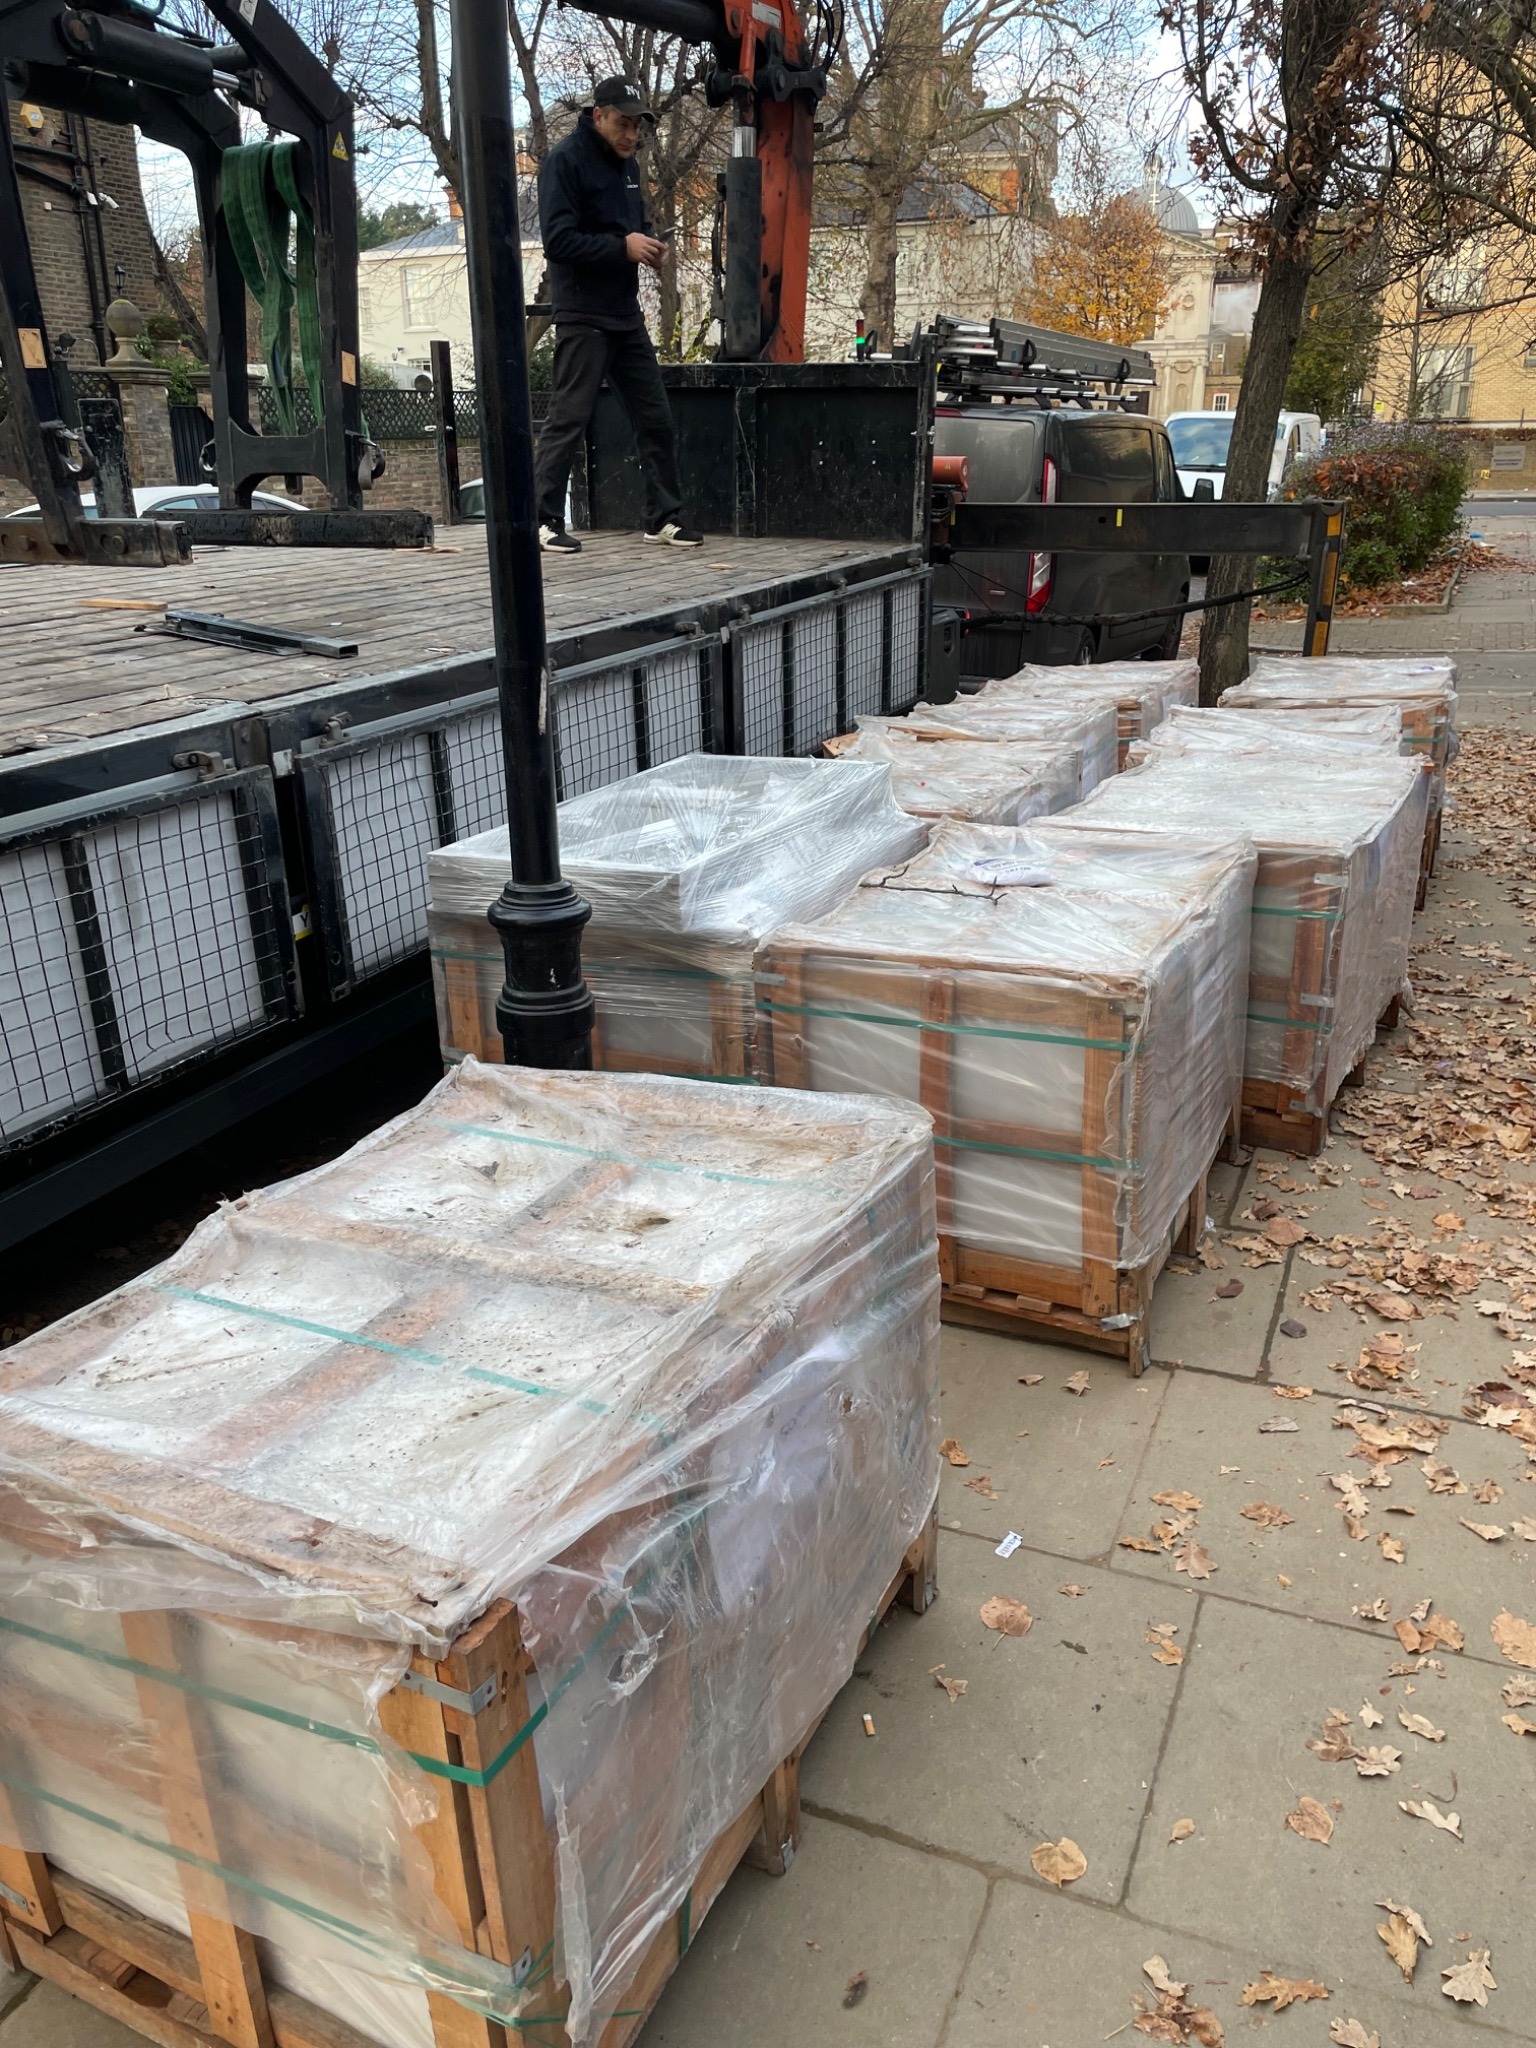
But a garden is a very physical thing. Before that finished surface appears, material has to arrive on site, be moved through the garden, excavated, carried out, positioned, compacted, fixed, planted and built.
And in London, that process can be particularly noticeable. Many gardens have restricted access. A narrow side passage, a terraced house, steps from the street or a small rear garden can make the movement of materials part of the construction itself.
HOW MUCH MATERIAL ARE WE ACTUALLY LOOKING AT?
A square metre of 22 mm sandstone weighs around 55 kg, with current UK supplier figures for calibrated stone ranging from approximately 52–58 kg per square metre.
A 20 m² patio is only 5 metres by 4 metres. That is a perfectly recognisable garden dining area. It is enough space for a proper outdoor table, chairs and circulation around them. But 20 m² of 22 mm sandstone represents roughly 1.1 tonnes of paving alone.
Reclaimed Yorkstone is very different. One current UK supplier lists reclaimed Yorkstone at around 130 kg per m², with slabs supplied at 50–100 mm thick. The same 20 m² patio would therefore contain approximately 2.6 tonnes of Yorkstone alone. The area is the same, but the weight is very different.
Underneath that visible stone is everything required to make the patio work as a piece of construction. A typical patio will have a sub-base and bedding beneath the paving. Depending on the ground conditions and construction, the depth and materials will vary. But once the complete construction is considered, a 20 m² patio can represent around six tonnes of material or more in the finished garden.
THEN THINK ABOUT WHAT HAS TO LEAVE
The material coming into a garden is only half of the story. Before a new patio, wall or set of steps can be built, something usually has to happen to the ground. Soil has to be excavated. Existing paving may need to come out. Old construction may be encountered below the surface. Levels may need to change. Foundations may need to be removed or worked around.
Even with experience, it is not always possible to know what is underground before excavation starts. We can calculate the excavation needed for a new foundation or patio. What we cannot always calculate is what the ground will give us once we start digging.
And what is left in the ground can matter just as much as what comes out of it. Old foundations, changes in levels and previous construction can all affect what can be built next.
THIS IS NOT JUST A LONDON GARDEN STORY
The scale becomes much larger when we look at London as a whole. The Greater London Authority has estimated that London produces around 9 million tonnes of construction, demolition and excavation material each year. Earlier estimates put construction, demolition and excavation arisings at 6.9 million tonnes in 2010 and 9.7 million tonnes in 2016.
A garden is tiny compared with a building, road or infrastructure project, but it still involves moving substantial amounts of physical material.
It is also worth remembering that material leaving a site is not automatically something negative. Excavated soil, stone, brick and other inert materials can be reused or recycled, depending on their condition and where they can be put to use. The GLA has reported relatively high recycling performance for construction and demolition materials, particularly through the reuse of soils and inert materials.
AND THEN THERE IS SOIL
Soil is less visible in these calculations, but when a new tree is planted as part of a planting design, its growing space has to be considered too.
London's Urban Greening Factor guidance gives an interesting example. For a standard tree, the guidance considers a soil volume equivalent to at least two-thirds of the projected mature canopy area. A tree with a projected mature canopy of 50 m² would therefore require at least 33 m³ of soil to meet that particular standard. That is a surprisingly large volume.
And it becomes even more complicated in a small London back garden, where a tree is rarely planted on its own. There isn't a single client who would expect to see bare soil around a freshly planted tree — or even around an existing tree being incorporated into a new design. Everyone wants a flowering garden, with shrubs, perennials and groundcover filling the space, and it has to look alive and considered throughout the year.
The same soil is therefore supporting the tree while also supporting everything planted around it. The tree is establishing its root system while the surrounding plants are establishing theirs. Water has to move through the soil, air has to reach the roots, and the growing space has to work for the whole planting scheme rather than just the tree.
What looks like one planting area above ground therefore has several different requirements below it. This is one of the reasons a new tree cannot simply be thought of as a rootball placed into a hole. The tree may be small when it arrives. The space it needs to grow into is not.
GETTING MATERIAL INTO A LONDON GARDEN
Restricted access can make an apparently small job physically demanding. A pallet of paving cannot simply appear at the back of the garden. Material has to get from the road to the place where it will eventually be used.
Sometimes that means through a narrow side passage. Sometimes through the house. Sometimes by hand, one load at a time. The distance may be short. The amount of material is not necessarily small.
WHY EXPERIENCE MATTERS
This is also why the physical reality of a garden is difficult to understand purely from a drawing. A plan can tell us where the patio goes, a section can show its levels and a specification can tell us which materials are being used, but construction is where all of those decisions meet the actual site.
The existing ground may not behave as expected, access may be more difficult than it appeared and the amount of material coming out may be greater than anticipated. An existing tree may have roots exactly where a new path has been designed, while a material that looked manageable on paper can become very different once it has to be carried through a narrow London garden.
This is part of the reason why garden design and garden construction cannot always be separated as neatly as they appear on a drawing. The design has to respond to the physical reality of the site, and the construction has to understand the intention of the design.
A GARDEN IS HEAVIER THAN IT LOOKS
By the time a garden is finished, most of that work is hidden. The paving, planting and levels are visible; the weight of material, excavation and journeys through the house or side passage are much easier to forget.
White Edge Thought
A GARDEN MAY LOOK LIGHT WHEN IT IS FINISHED.
BUT UNDER THE SURFACE, IT IS A VERY PHYSICAL THING.
Was this article useful?
Thank you for your feedback.