
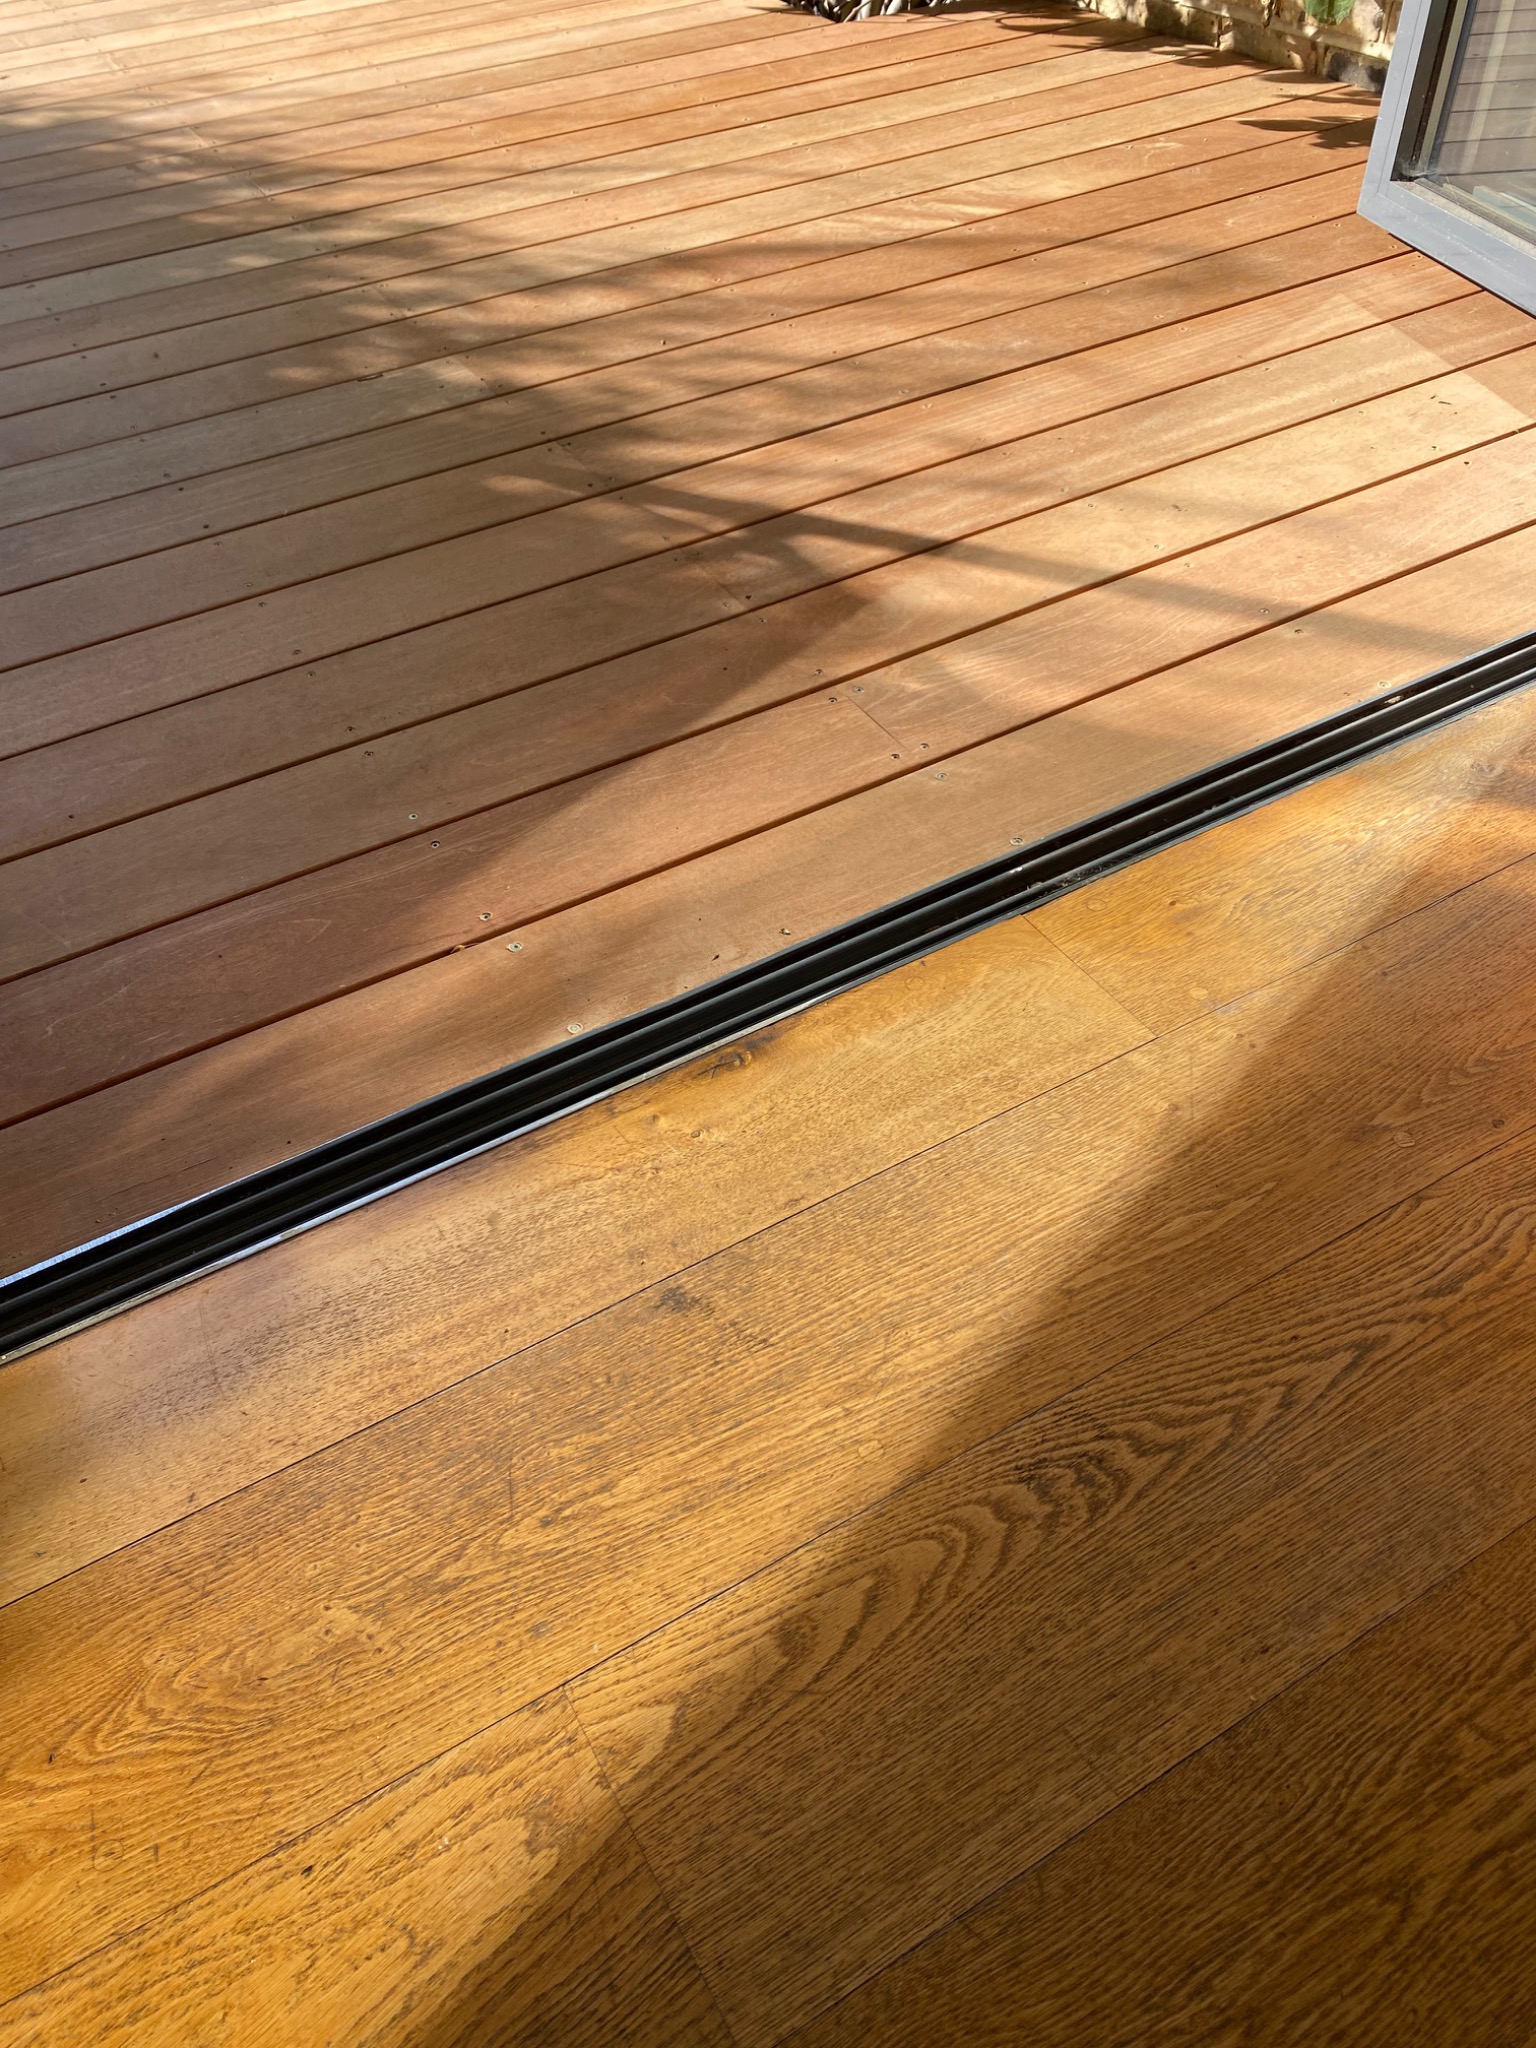
Where two environments meet
A threshold is the point where an internal floor, a door system and an external surface all have to agree. Each has different tolerances and different exposure to water, temperature and movement.
The finished level is what matters
A construction level is not the same as the final level. Paving, decking, adhesive, bedding layers and floor finishes all add thickness. The relationship has to be considered finished surface to finished surface.
Water still needs somewhere to go
A visually flush transition does not remove the need for drainage. Falls, channels and door-system drainage have to work together so water is carried away rather than simply hidden at the threshold.
The door system is part of the garden detail
Modern sliding and folding doors can include drainage within the frame. That drainage still needs a route to discharge. The garden construction therefore cannot be planned independently of the door specification.
The work you do not see
Some of the most important threshold work happens before anything looks finished: checking heights, calculating build-ups, setting falls and coordinating trades. It can look like very little is happening, yet these decisions control the finished result.
A threshold should belong to both sides
The aim is to create a transition that respects the house while still allowing the garden to perform as an external environment, rather than simply to make the outside surface match the inside visually.
Nobody usually photographs the fall
Except us. Small gradients and drainage details rarely become the hero photograph, but they are often what allows the photograph of the finished threshold to look so simple.
The better a threshold disappears visually, the more carefully it usually has to be constructed.
White Edge Thought
The things you notice least in a finished garden are often the things that took the most thought to get right.
Was this article useful?
Thank you for your feedback.